Workplace Strategy
Designing a floor plate around how teams actually work
Why adjacency planning, not square footage, decides whether an office supports performance.
Blue Beam Infra · 4 min read
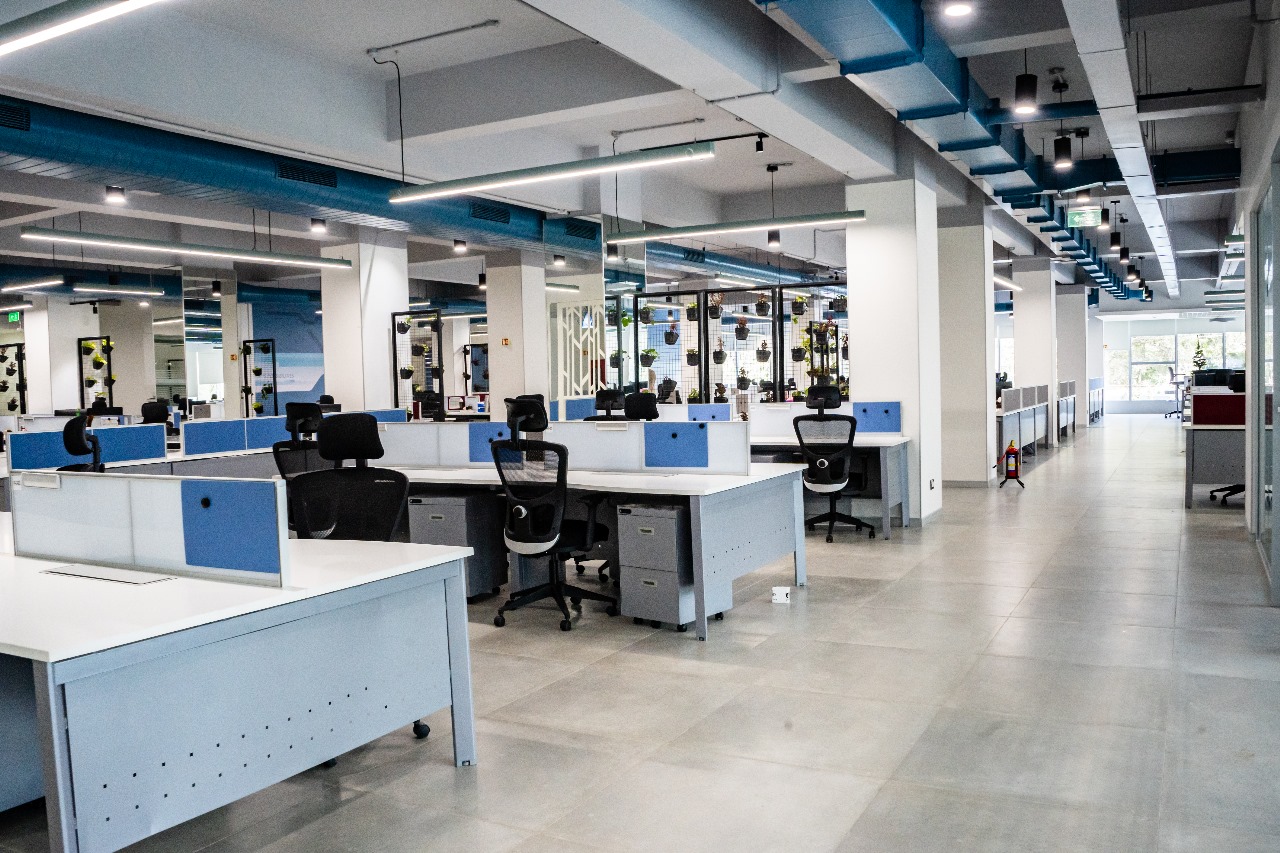
An office floor plate is more than an arrangement of desks. It determines how people meet, concentrate, welcome visitors and move between tasks. A plan can accommodate the required headcount and still leave teams working around the space rather than with it.
For businesses considering office interior design in Bangalore, the useful starting point is not a style reference or a workstation count. It is a clear picture of the working day. The design brief should connect people, activities and building constraints before finishes are selected.
1. Start with the work, not the furniture
Headcount is an essential input, but it does not explain how a team uses an office. A sales team making regular calls has different needs from analysts reviewing documents or designers developing ideas together. Hybrid attendance also changes the relationship between assigned seats and actual demand.
Build the brief through conversations with team leaders and employees, supported by observations where available. Record when people come in, what requires privacy, which tools they use and where interruptions occur. Treat assumptions as questions to validate, not as design facts.
- Which activities need quiet, privacy or specialist equipment?
- Which teams collaborate frequently, and which need separation?
- What are the busiest attendance and meeting periods?
- What changes in team size or structure should the plan allow for?
2. Map the relationships between teams
Adjacency planning identifies what should sit together and what should remain apart. Teams sharing a daily workflow may benefit from a short route between them. A visitor meeting room may need convenient access from reception without sending guests through staff work areas.
Translate these relationships into a simple adjacency diagram before developing a test fit. Include shared resources such as print points, storage and project spaces. The aim is not to place everyone close to everyone else; it is to make important connections easy without creating unnecessary noise or traffic.
3. Give focus and collaboration their own settings
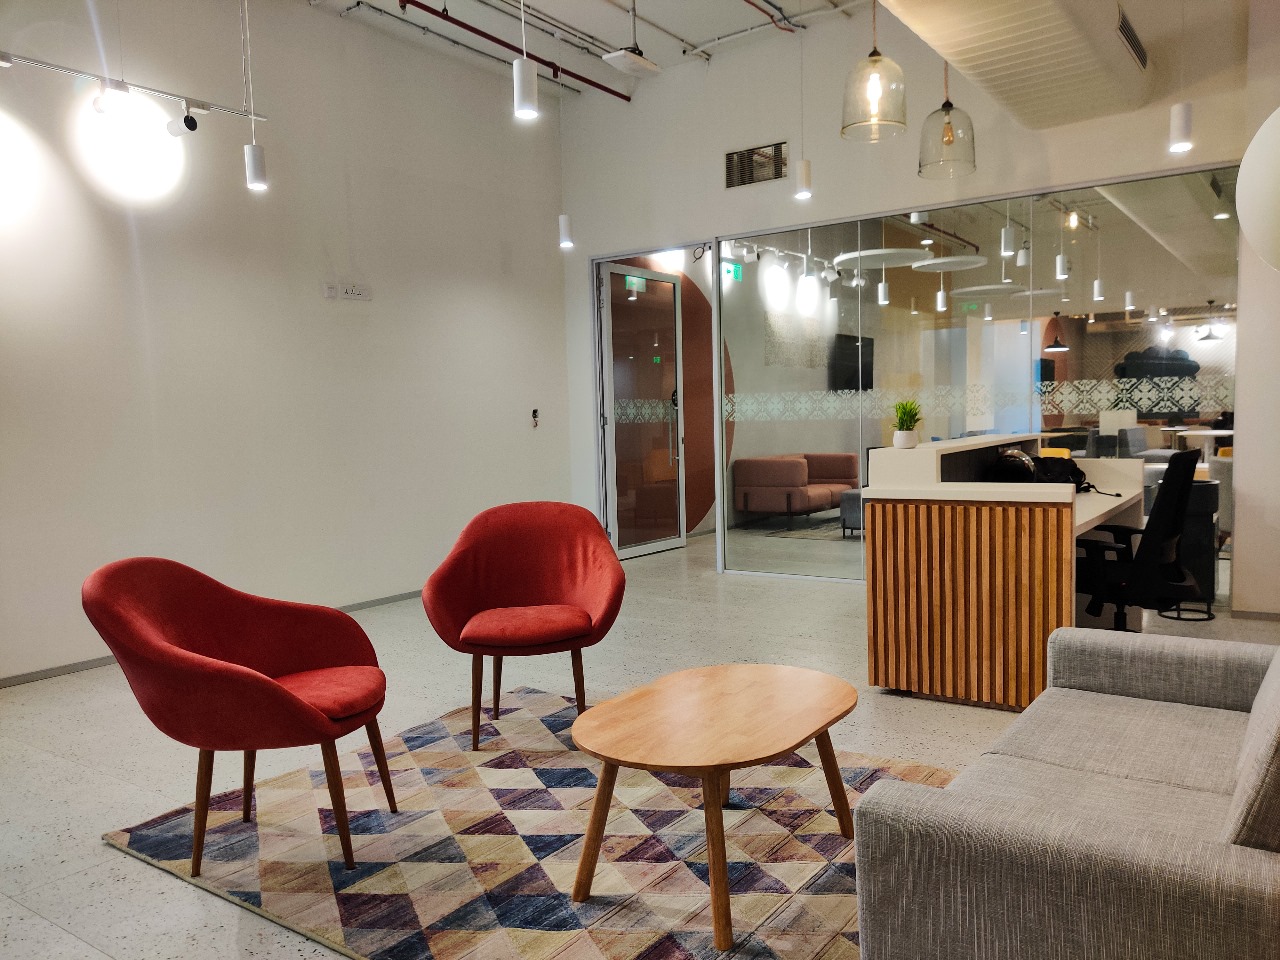
Open workstations cannot comfortably support every task. A balanced corporate workplace can include enclosed meeting rooms, small call spaces, quiet settings and informal seating alongside desks. The appropriate mix depends on the brief, not on a universal ratio.
Consider acoustics as part of planning rather than as a finishing accessory. Locate active social areas thoughtfully, review the separation of confidential conversations, and coordinate partitions, doors and ceiling details with acoustic requirements. Video meetings also need lighting, camera positions, power and reliable connectivity.
4. Test the layout against the building
A compelling plan still needs to work with columns, façade conditions, existing service zones and the building’s circulation. Daylight can influence workstation and room placement, while glare needs careful management. A meeting room that looks right on plan may require substantial HVAC or electrical changes.
During an office fit-out in Bangalore, the design team should review landlord requirements, access arrangements and applicable safety and accessibility obligations with the relevant specialists. Escape routes, fire systems and services cannot be treated as leftover space. Confirm feasibility before freezing the layout.
5. Plan for change without overbuilding
Future-ready design does not mean filling the office with spare rooms. It means identifying likely changes and understanding which elements can adapt. Modular furniture, accessible service routes and rooms with compatible uses can make later adjustments more manageable.
Compare test-fit options against the same criteria: work settings, team relationships, circulation, service impact and cost implications. Ask what a change in headcount would require. This makes flexibility a considered decision rather than an optimistic label.
A better brief for your next workplace
Before appointing an office interior design company in Bangalore, bring together the operational brief, available building information, budget priorities and decision-makers. Agree who will sign off the layout and how employee feedback will be evaluated. A clear approval process is as useful as a clear plan.
Blue Beam Infra’s workplace design offering includes space planning, test fits and detailed design. Its wider design, build and project management services allow layout decisions to be considered alongside the work needed to deliver them. The objective is a workplace shaped around the business, not simply a floor filled with furniture.
The takeaway
A successful floor plate begins with working patterns, resolves the building constraints and gives each activity a suitable place.
Planning your next workplace?
Talk to Blue Beam Infra about workplace design, interior fit-out and project delivery in Bangalore.
Start a conversation