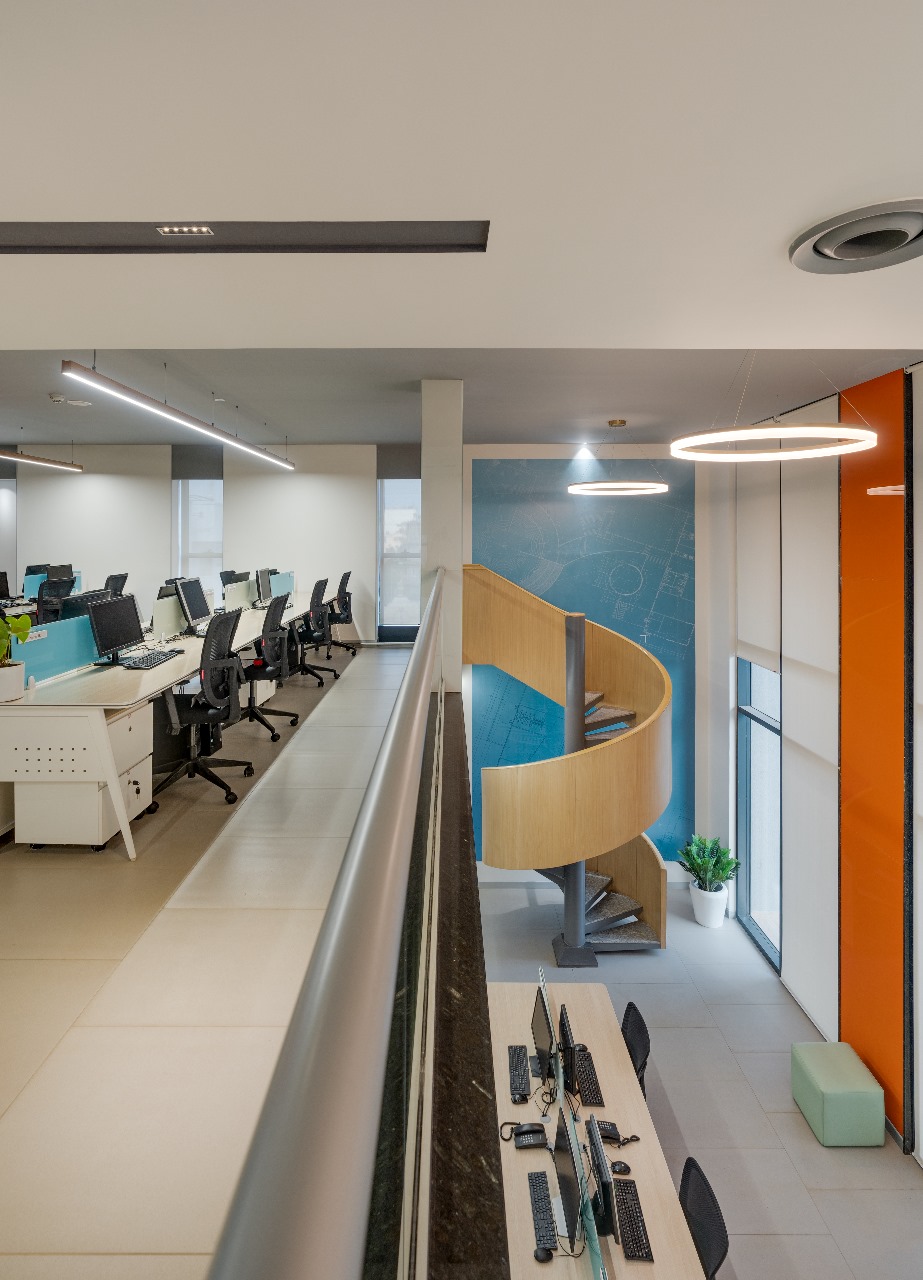

About Us
Blue Beam Infra Pvt Ltd is a corporate workplace design and execution partner based in Bangalore. We plan, detail, build and hand over office interiors — design, civil, MEP and finishes held by one accountable team.
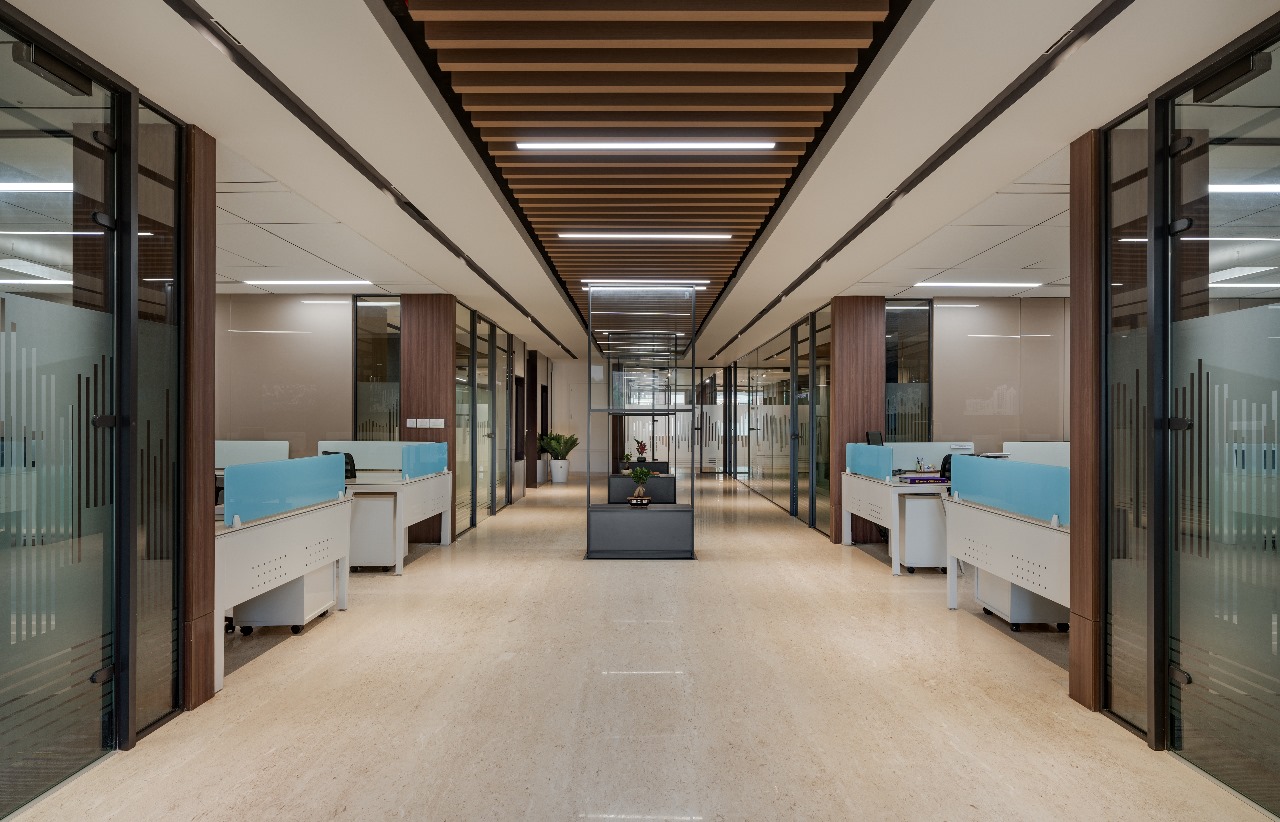
Our Expertise
Workplace Design
Space planning, test fits and detailed design.
Turnkey Fit-Out
Bare shell to handover under one contract.
MEP & Technical
Electrical, HVAC, fire safety and low-voltage.
Project Management
Programme, procurement and quality control.
Recent Projects
The practice
We are not a design agency or an interior contractor. We are the partner accountable for the workplace you operate in.
Blue Beam Infra brings design intent and site execution into the same room. Layouts are tested against how teams work, services are coordinated before they reach the ceiling, and the programme is owned by the team that signs off the handover.
- Scope
- Design, build & fit-out under one contract
- Accountability
- Single point of contact end to end
- Disciplines
- Interiors, civil works and MEP services
- Base
- Bangalore, executing across India
0+
Completed projects
0+
Colleagues
0+
Presence across states
0+
Years of experience
Selected work
Corporate interiors, delivered
Reception, boardroom, workspace and circulation — the environments where the standard of detailing is felt every day.
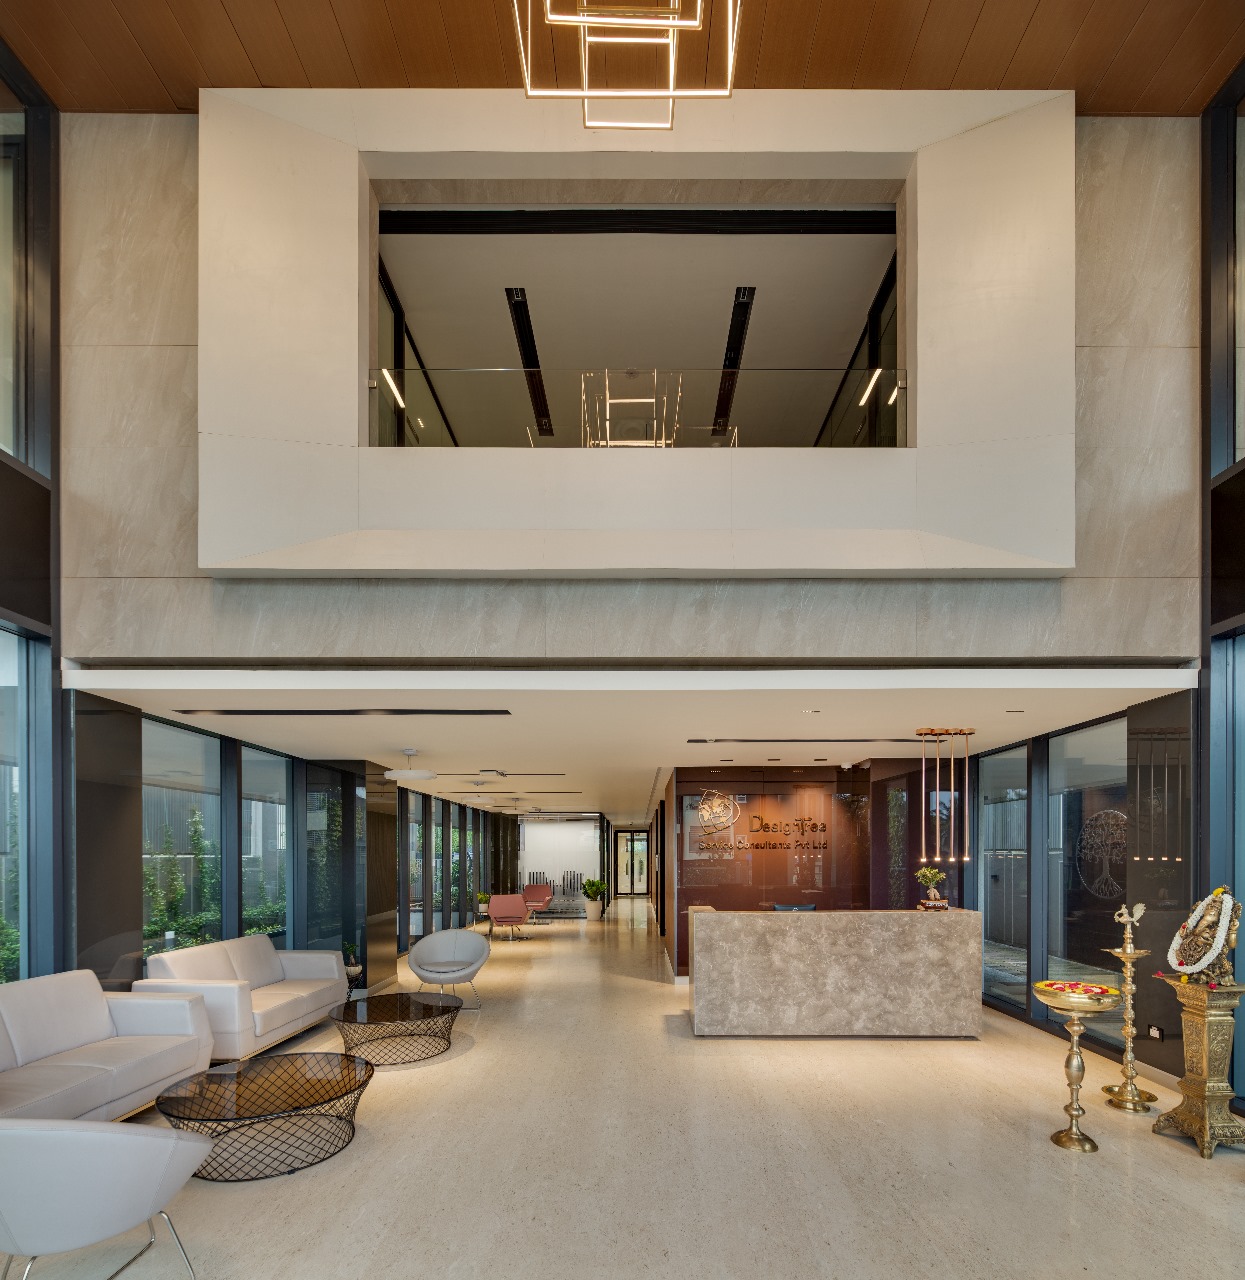
Reception & arrival experience
Corporate Headquarters Lobby
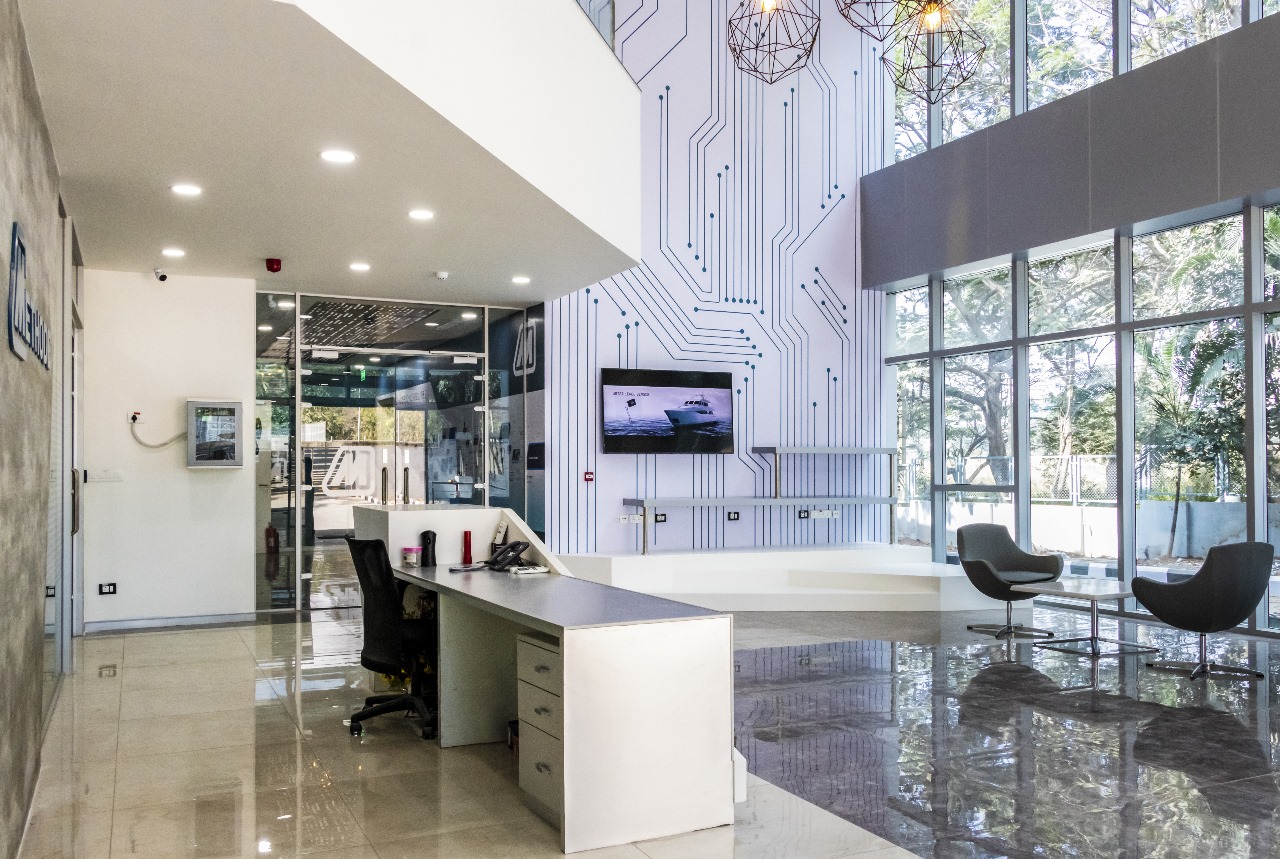
Front-of-house & brand wall
Double-Height Technology Reception
Workstation planning & fit-out
Open Workspace Floor
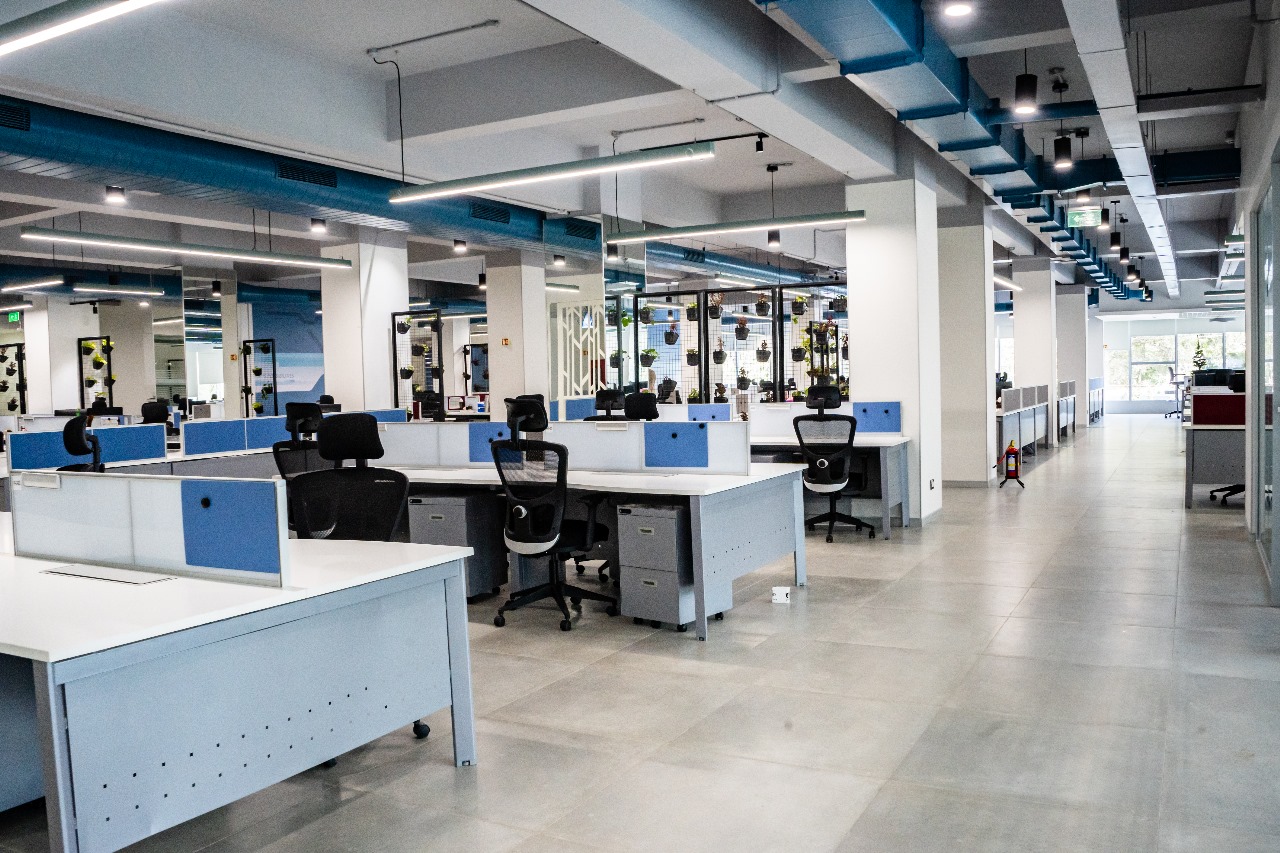
Large-format open plan
Enterprise Workstation Floor
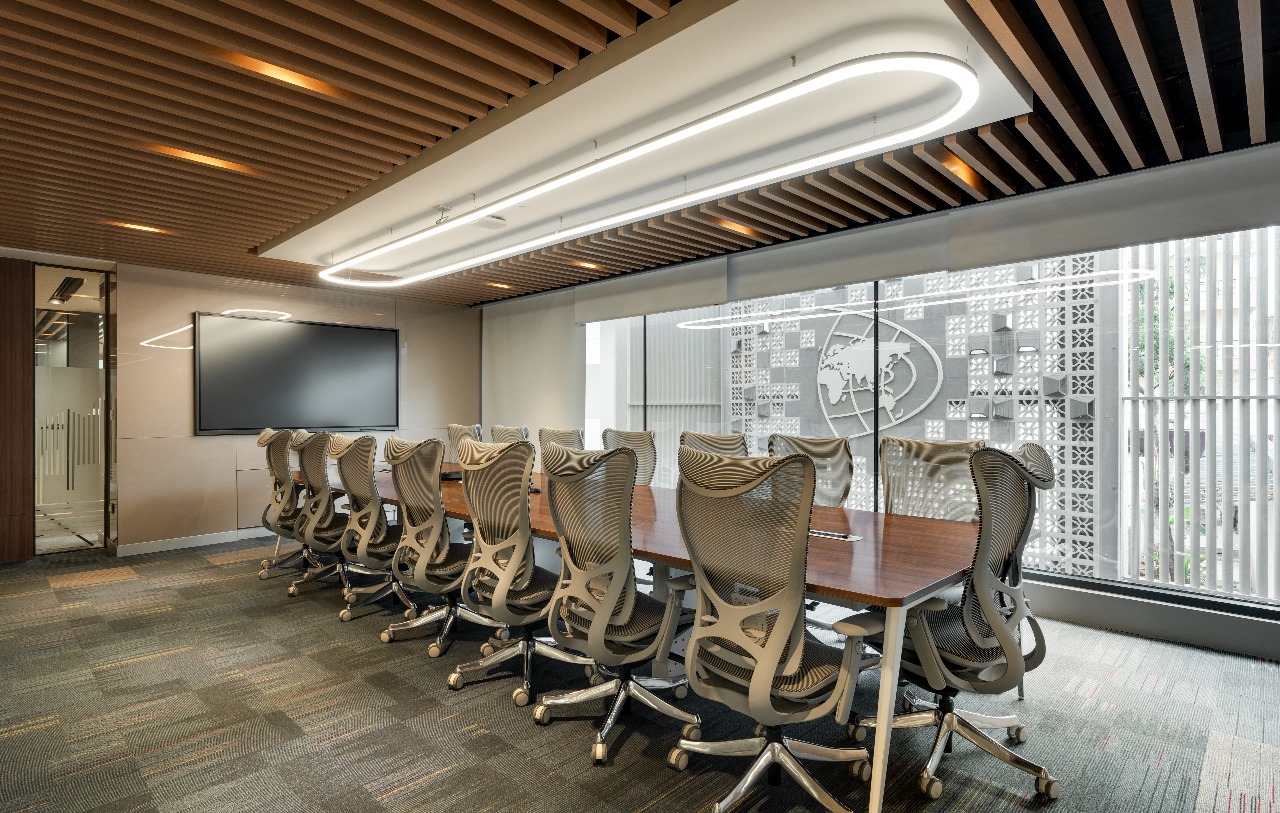
Meeting & conference suite
Executive Boardroom
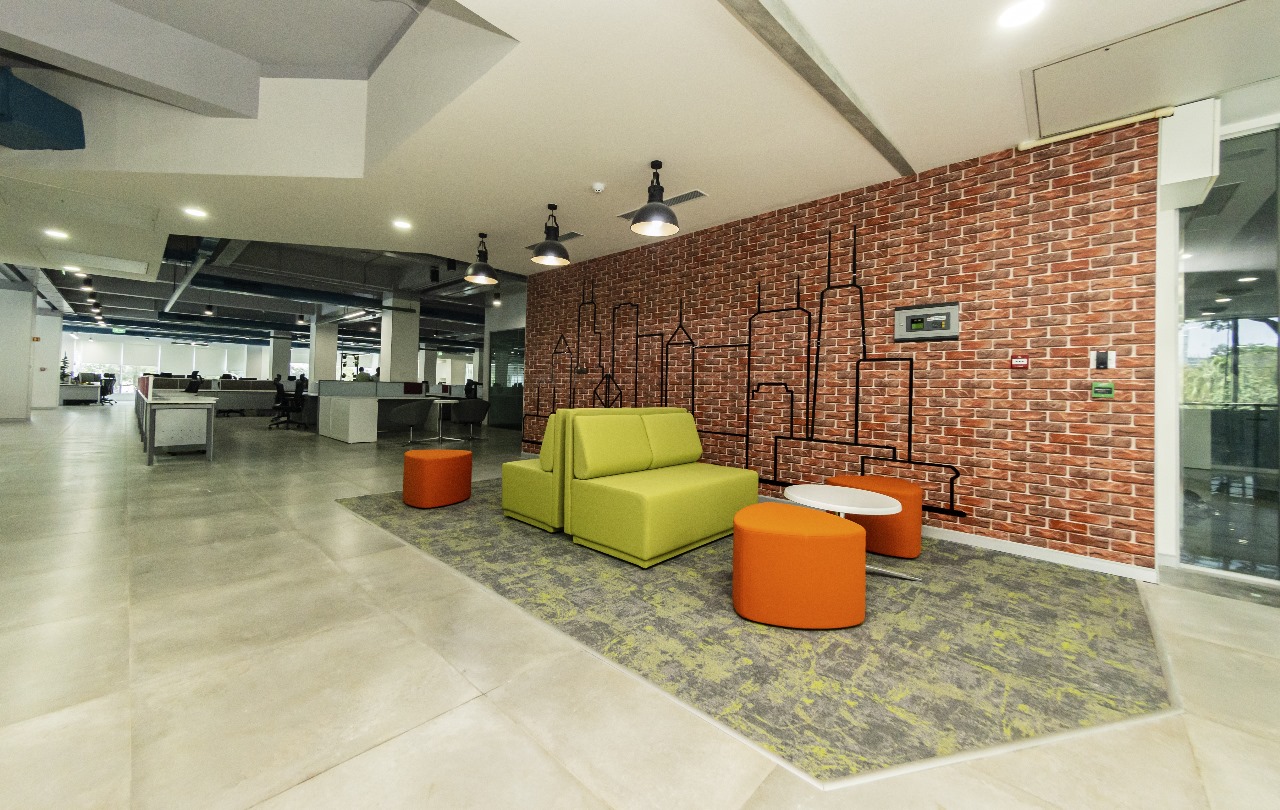
Breakout & soft seating
Informal Collaboration Zone
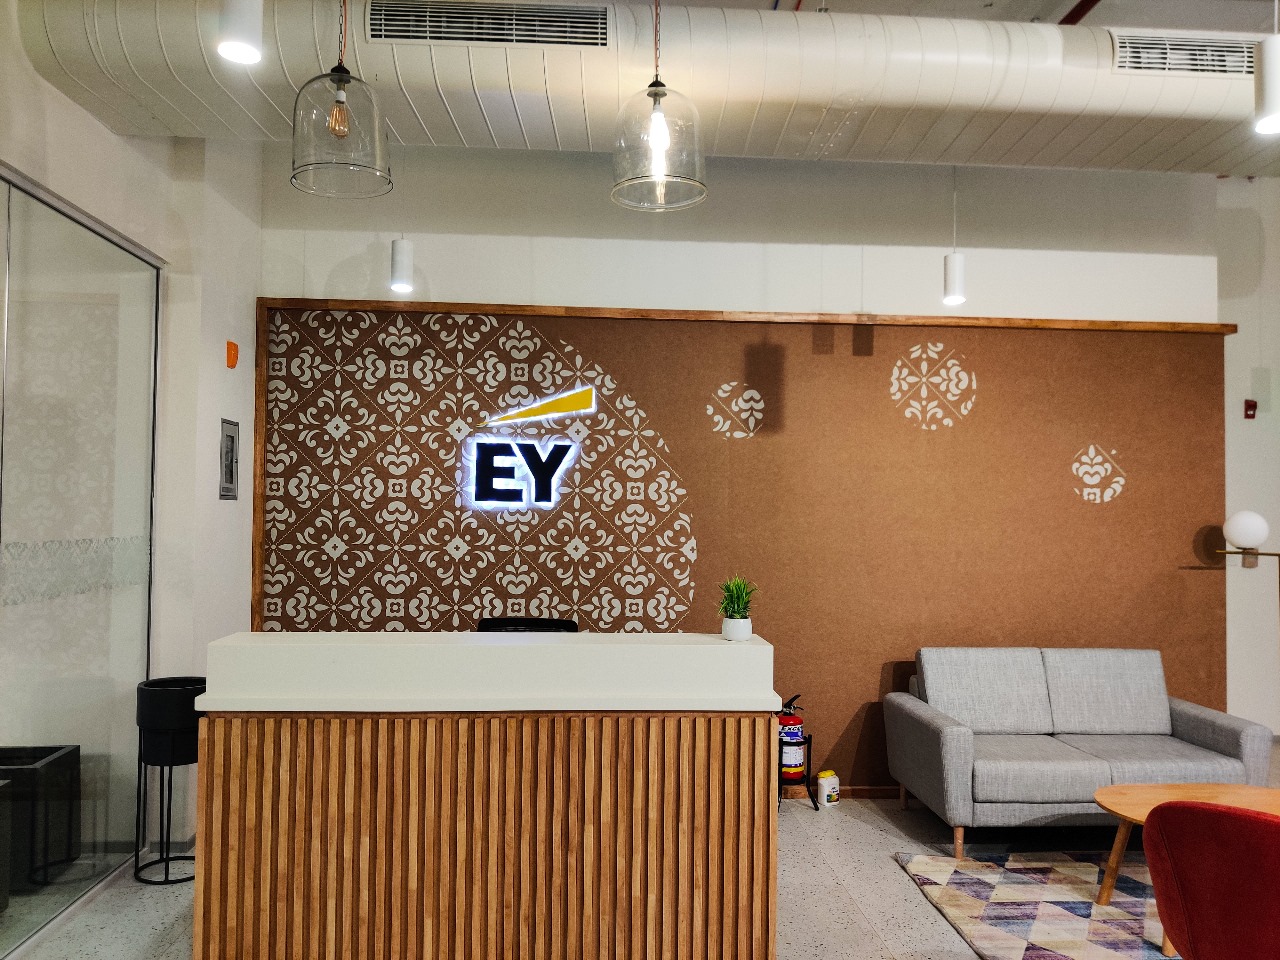
Reception joinery & branding
Consulting Office Reception
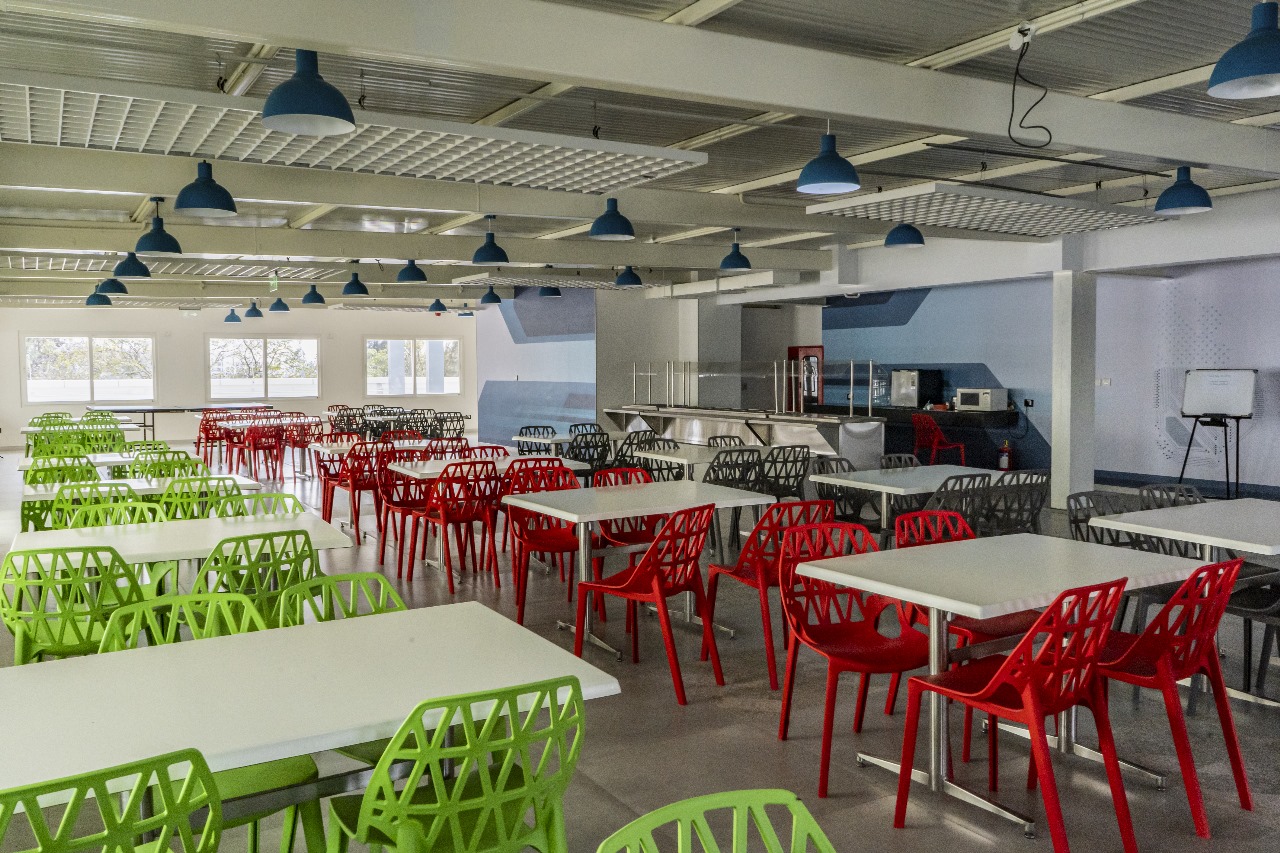
Amenity & pantry fit-out
Staff Cafeteria & Dining
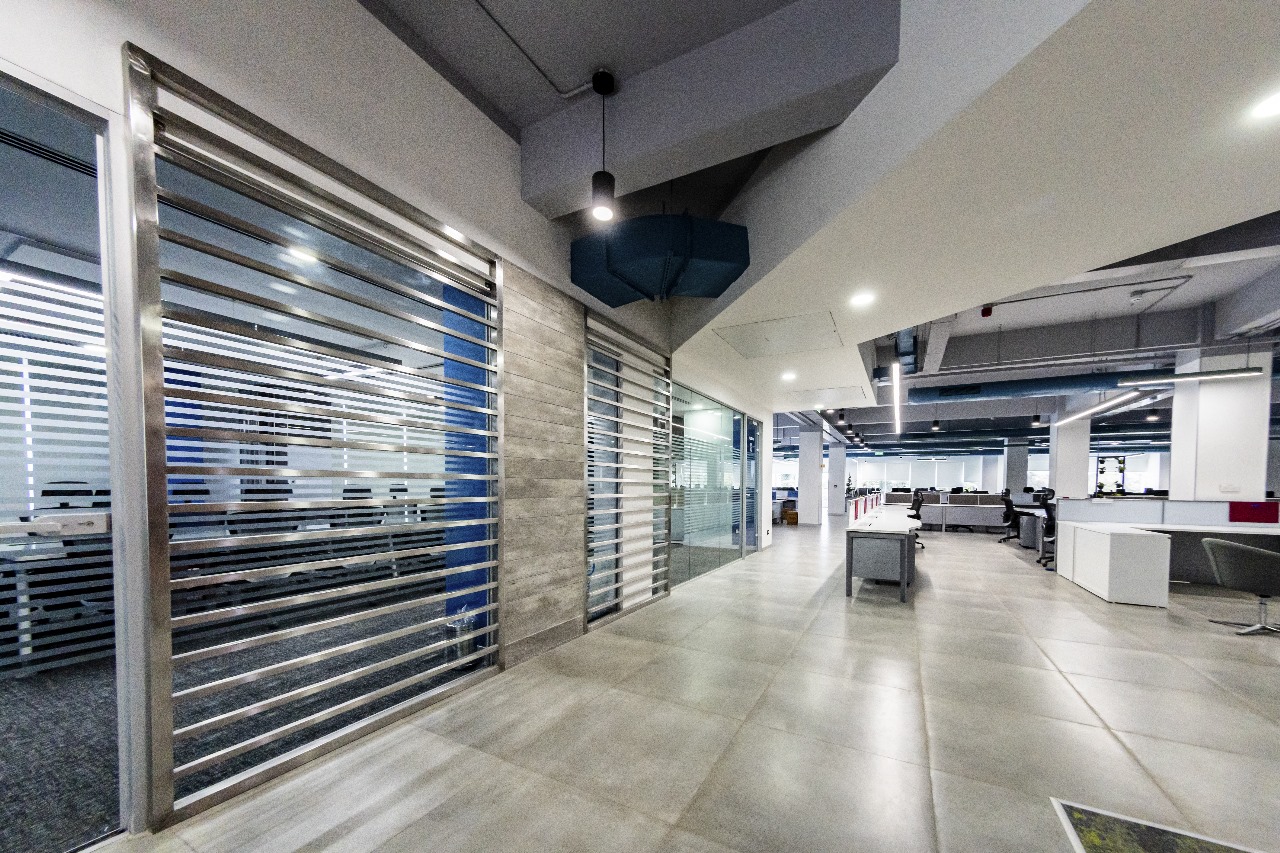
Partitions & circulation
Glazed Cabin Corridor
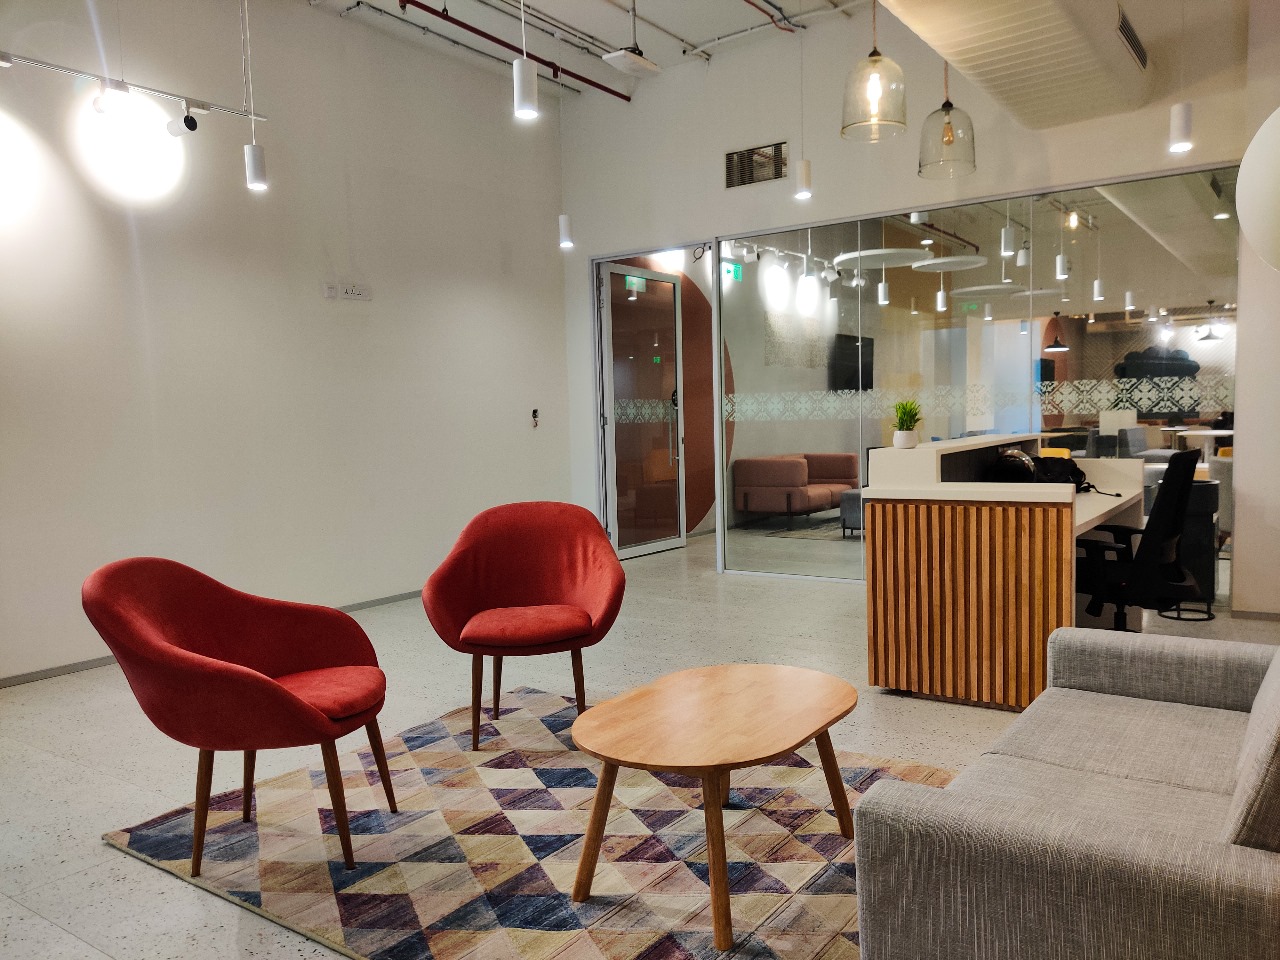
Furniture & finishes
Client Waiting Lounge
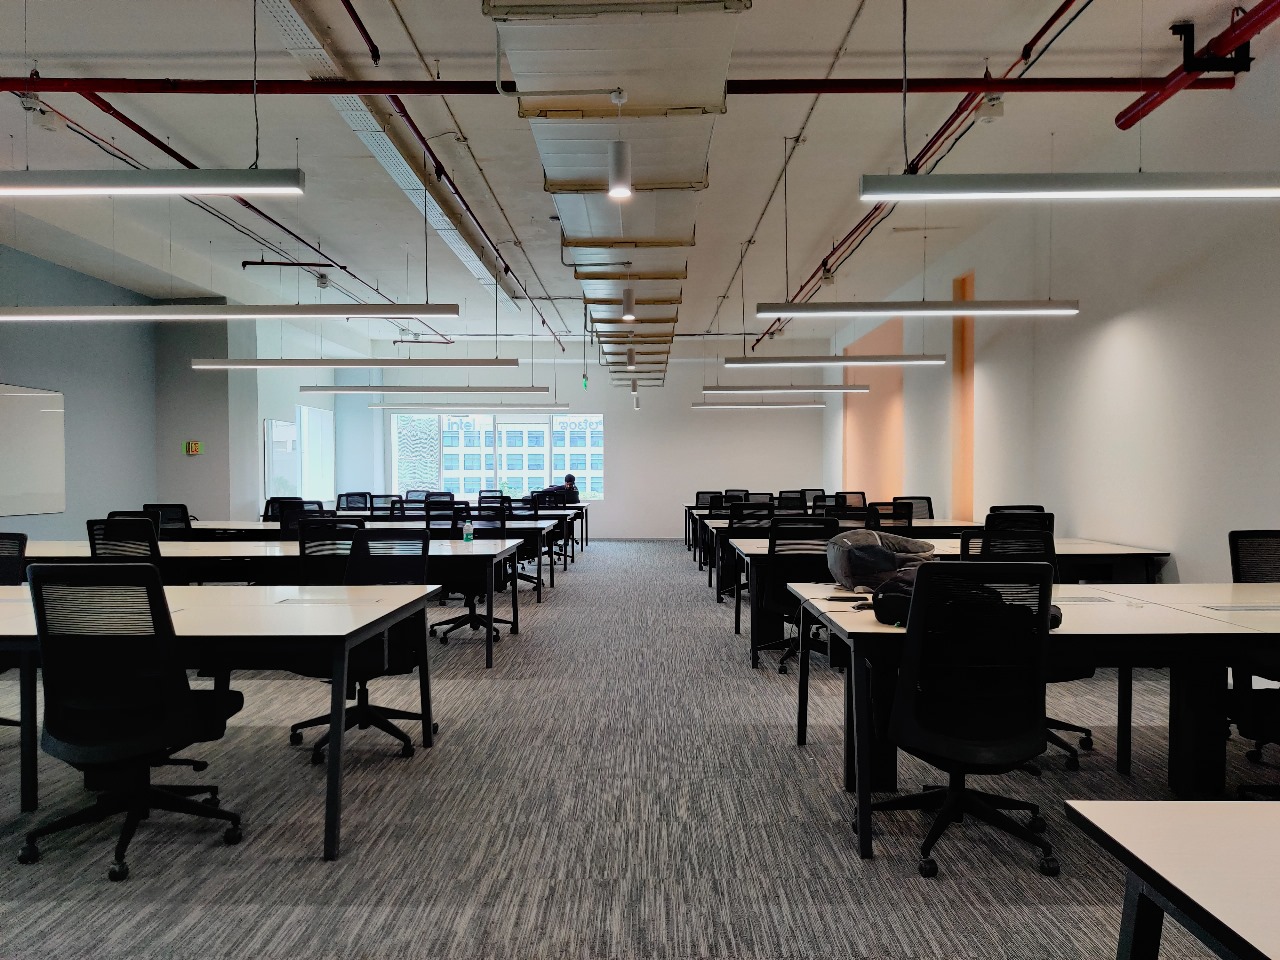
Bench desking & services
Training & Project Floor
Front-of-house interiors
Client Experience Centre
Services
Every discipline a workplace needs, held by one team
The Blue Beam Method
Five stages, one accountable line
The method exists so decisions happen early, on paper, where they are cheap — and the site becomes execution rather than problem solving.
- 01
Understand
We start with the business case — headcount, adjacencies, growth and the way work moves through the floor.
- 02
Design
Test fits and detailed design resolve layout, services and finishes before a single sheet of gypsum is ordered.
- 03
Plan
Programme, procurement and site logistics are fixed early, so the schedule is a commitment rather than an estimate.
- 04
Execute
Civil, interior and MEP trades run under one accountable team with quality checks built into each stage.
- 05
Deliver
Snagging, commissioning and handover — the space is closed out properly and ready for occupancy.
Why Blue Beam
The difference is in what does not go wrong
Unwavering Commitment to Quality
We are uncompromising in our pursuit of quality. From the initial design phase to the final handover, we meticulously adhere to the highest standards, ensuring flawless execution and enduring results.
Collaborative and Client-Centric Approach
We believe in fostering strong relationships with our clients. We take the time to understand their unique needs, preferences and vision, and translate them into spaces that perfectly resonate with their brand identity.
A Team of Experts
Our team comprises highly skilled and experienced professionals, each bringing their expertise and creativity to the table. We are passionate about what we do, and this passion reflects in the quality of our work.
Unmatched Experience
With over 100 projects successfully completed, we possess a wealth of experience in handling projects of varying complexities and scales. Our proven track record is a testament to our capabilities.
Versatility and Adaptability
We are adept at handling a diverse range of projects, from corporate offices and sprawling malls to sophisticated residential spaces. We adapt our approach to suit the specific requirements of each project, ensuring exceptional outcomes.
Industries
Sectors we build for
How we work
Execution standards that protect the design intent
- Single-point accountability
- Coordinated MEP & interiors
- Programme-led execution
- Staged quality control
- Site safety protocols
- Documented handover
Our network
Our Powerful Associations
Client voices
What our clients say
I would like to thank entire Bluebeam team for their hard work and dedication in making this possible for us. We from 'Nestlings' wish the team the very best in their future endeavours!!
Raja Shekar
CEO, Nestlings
The project was planned and executed within the stipulated timeframe and, the untiring efforts put in by the team is commendable. The design of the space was tailor made to meet our work culture and growing business demand. Big thanks to the team!
Prakash D
Design Tree
Excellent planning and super dedicated team, who made our new facility a reality, often exceeding our expectations. Wishing them the best!
Gundu Rao
Director, Precision Equipments
Blue Beam Insights
Notes on workplace & execution
Start a project
Tell us about the floor plate. We will take it from there.
Share your location, area and timeline — we will come back with an approach for design and execution.